Thornfield Primary School needed a new two-classroom extension and a reconfigured playground to cope with rising pupil numbers. The local authority’s design team asked us for accurate survey data to support the planning application and detailed design.
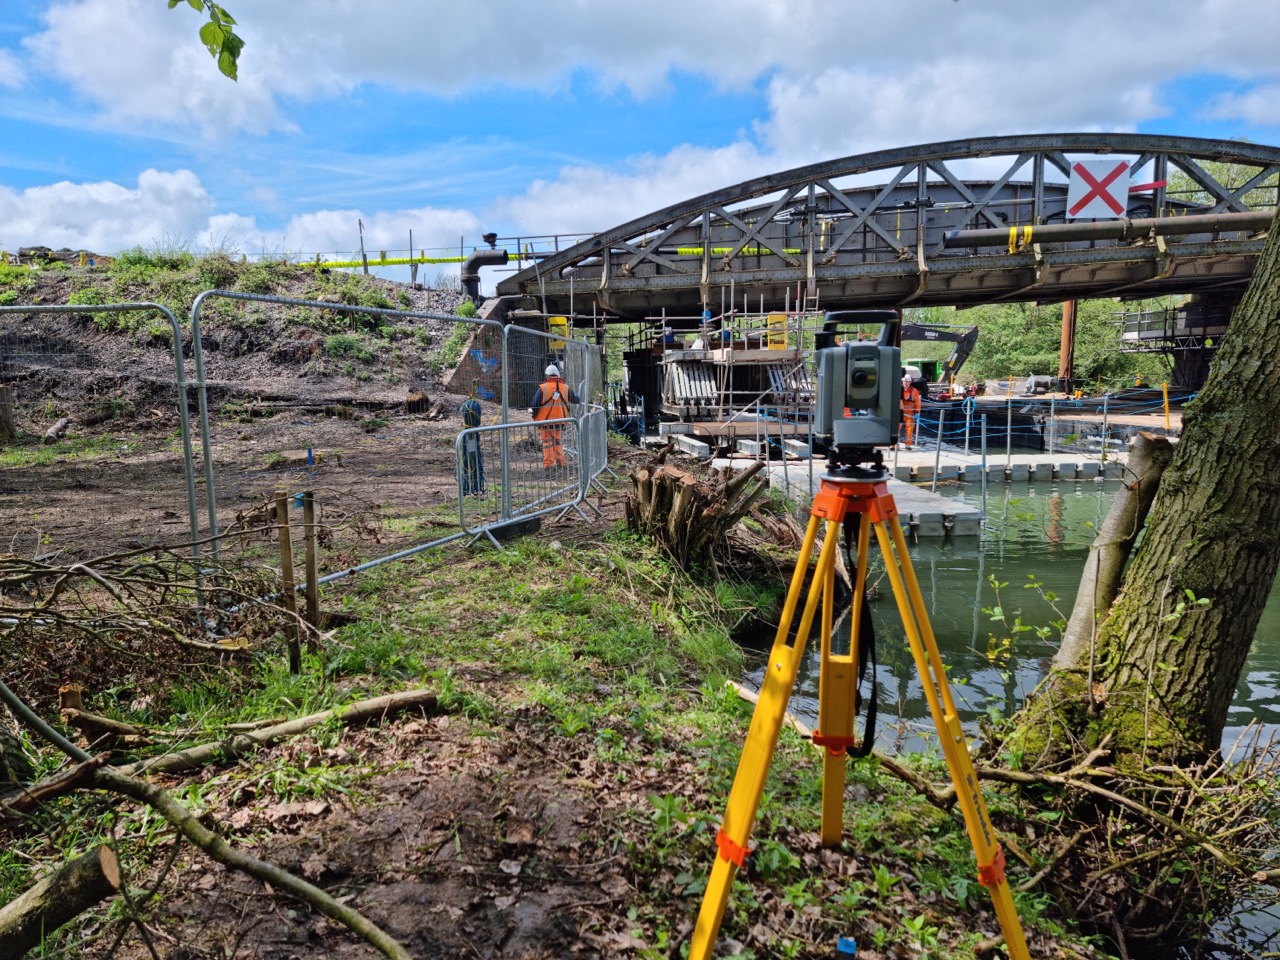
Working during the school holidays to avoid disruption, we carried out a detailed topographical survey of the site. It covered the existing buildings, boundaries, trees, play areas, drainage covers and levels, all tied to Ordnance Survey grid and datum. Floor levels and threshold heights at the existing building were recorded so the extension could tie in seamlessly.
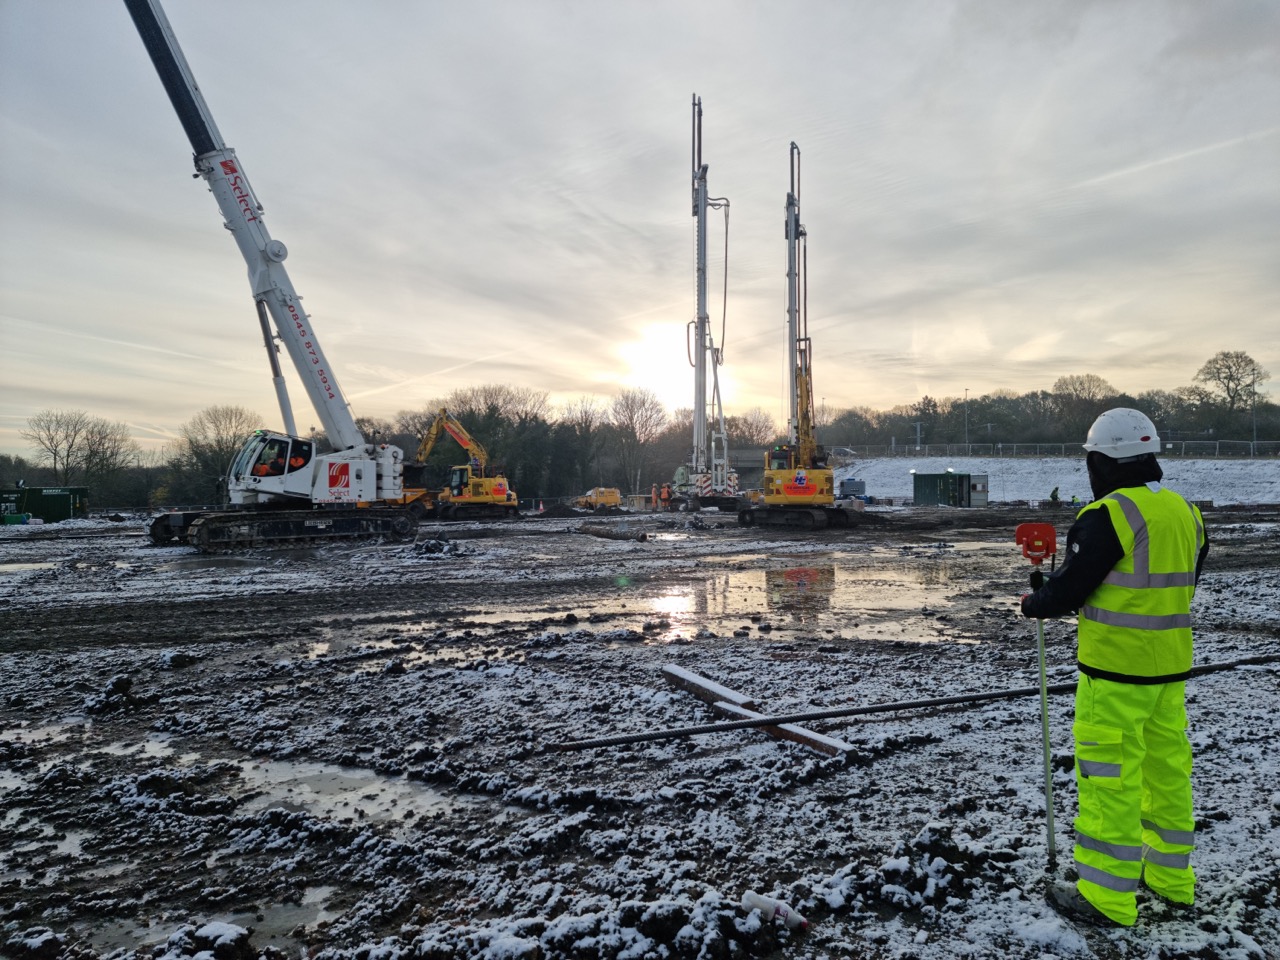
Once construction started, we set out the extension’s foundations, drainage runs and new external levels for the contractor, returning at key stages to check work before it was covered up.
The design team received CAD drawings within a week of the survey, and the setting out kept the build on programme. The extension opened in time for the new school year.