Hollington Manor is a Grade II listed country house set in parkland on the edge of the North Wessex Downs. Ahead of a major conservation and repair programme, the owners and their architects needed an accurate record of the house, its outbuildings and the surrounding grounds.
We carried out a full 3D laser scan of the interior and exterior, capturing ornate cornices, timber roof structures and walls that had moved out of plumb over three centuries. Scans were registered to a survey control network, so the building record and a topographical survey of the gardens, driveway and ha-ha sit in a single coordinated dataset.
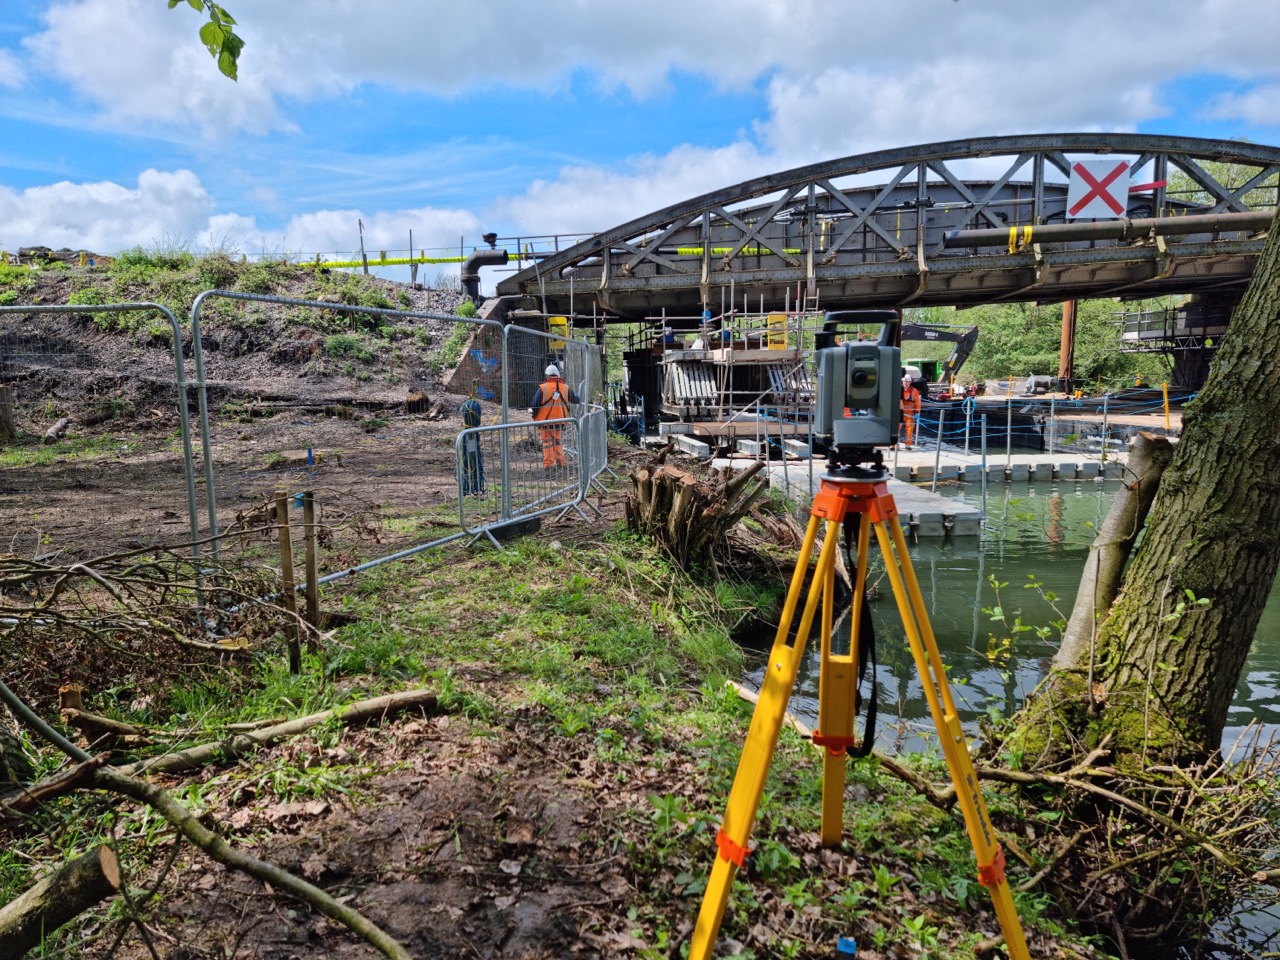
With repairs planned close to an existing crack in the east wing, we installed monitoring targets and took baseline readings before work began. We then monitored the structure monthly throughout the programme, giving the conservation engineer clear evidence that the building stayed stable.
The architects received measured plans, elevations and sections, along with a registered point cloud that now forms a permanent digital archive of the house. All site work was planned around the owners and their events calendar, and drawings were issued ahead of the listed building consent deadline.